
Expert Measured Building Surveys
Accurate Measured Surveys for Buildings
Get a Free Quote From Us Today!
We aim to get back to you in 24 hours.
At Expert Measured Building Surveys, we specialise in delivering precise measured surveys for both residential and commercial buildings throughout the UK. Our skilled professionals meticulously capture building dimensions, layouts and features to provide detailed architectural information. We produce floor plans, elevations, and sections to support design, planning, and refurbishment projects, ensuring accuracy and efficiency at every stage.
Contact us to discuss your survey needs and experience our expertise in measured building surveys.
Who Is Expert Measured Building Surveys?
We are Expert Measured Building Surveys, specialists in conducting architectural surveys for various existing buildings. Our mission is to deliver precise floor plans, elevations, and sections, facilitating successful projects for clients in both residential and commercial sectors.
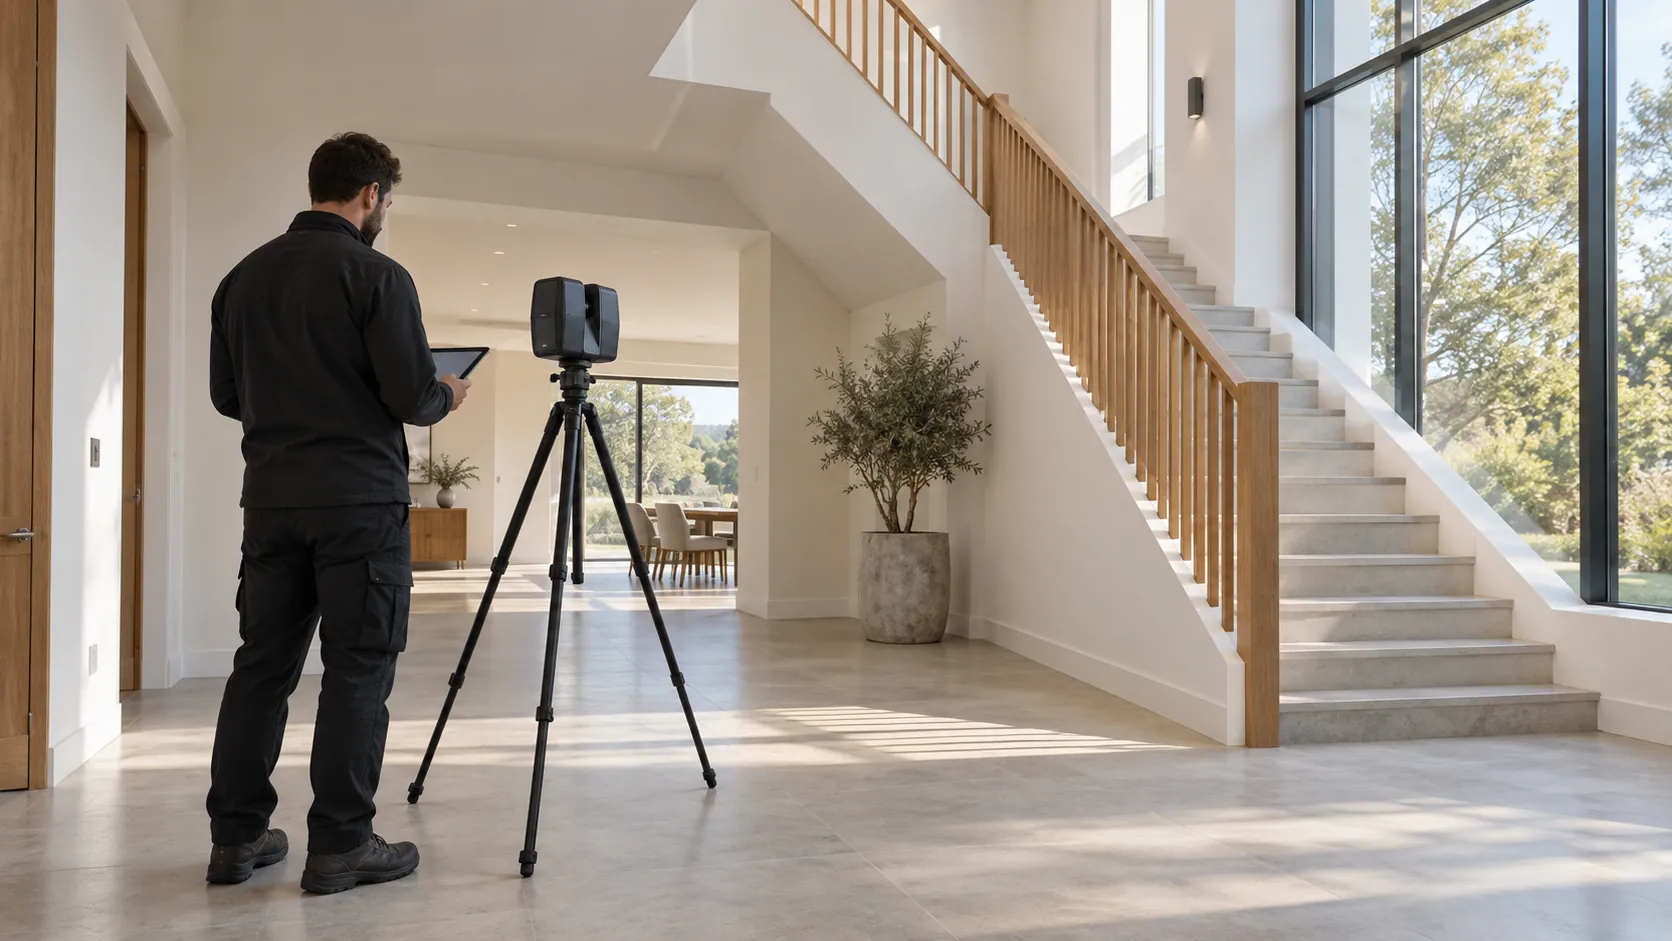
We achieve this by using advanced technologies, such as 3D laser scanning and photogrammetry, to accurately capture every detail of the building structure. Our team is experienced in working with historical sites, where precision and care in measurement are crucial to preserving architectural integrity.
In addition, we adhere to the Royal Institution of Chartered Surveyors (RICS) standards, ensuring that our work meets industry quality benchmarks. We also provide detailed topographical surveys, using drone technology for accurate land mapping.
Whether you are an architect, an engineer, or a property developer, contact us to discuss your project requirements today.
What Expert Measured Building Surveys Services Does the company Expert Measured Building Surveys Provide?
At Expert Measured Building Surveys, we offer a variety of core services to meet your survey needs:
- Measured Building Surveys: We provide detailed analysis of building dimensions and structures using the latest laser scanning technology. These surveys typically cover areas such as internal floor levels, ceiling heights, and intricate architectural details, providing clarity for renovation or restoration projects.
- Floor Plans: Our precise layouts are crafted for both residential and commercial spaces, using tools like CAD software for precision. Ideal for property developers and estate agents, these plans often include room dimensions, furniture layouts, and utility connections.
- Elevations: We capture accurate side views of building exteriors, which can include facade details and external features like window placements. These are essential for planning applications and historical documentation.
- Sections: Our cross-sectional views help clients understand internal building features, from wall constructions to floor voids. They are incredibly useful for engineers and architects designing mechanical and electrical systems.
Each service is designed to provide comprehensive insights that assist in planning, design, and construction projects. Contact us to learn how we can assist with your specific survey requirements.
When Is a Measured Building Survey Needed?
A measured building survey is essential when commencing a design, planning, or refurbishment project. At Expert Measured Building Surveys, we provide crucial and detailed structural data for architects and planners.
Whether it’s a new development or a renovation, our surveys support all stages of the planning process by offering comprehensive building information.
Our surveys are invaluable for property developers needing floor plans, elevations, and cross-sections and include details such as wall thickness, ceiling heights, and window placements. We employ techniques like laser scanning and Total Station Theodolites to capture precise measurements for accuracy.
For historical buildings, our surveys adhere to heritage preservation standards to ensure respectful modifications. Additionally, these surveys can identify structural anomalies that may require remediation, which helps clients avoid costly issues later.
Contact us to discuss how our expertise can benefit your next project.
Get a Free No Obligation Quotation Today
How Does Expert Measured Building Surveys Work?
We have streamlined our process to ensure efficiency and precision. Our method incorporates several stages designed to deliver outstanding results.
- Initial Consultation: Discuss your project requirements and objectives, analysing your property type, whether residential, commercial, or industrial.
- Site Visit: Conduct a thorough onsite survey using laser scanners and total stations to gather accurate measurements and spatial data. We comply with RICS standards to ensure the highest accuracy. This phase typically requires one to two days, depending on property size and complexity.
- Data Processing: Process collected data with software such as AutoCAD and Revit to create detailed 3D models and documentation, which can include floor plans, sections, and elevations.
- Delivery: Provide you with clear and comprehensive survey reports, including digital files in the preferred formats for ease of use within your project planning systems.
Our systematic approach ensures that you receive reliable data to inform your project’s next steps.
Who Does Expert Measured Building Surveys Help?
Our services cater to a diverse range of clients, including architects, planners, developers, and property owners engaged in design, planning, and refurbishment. We understand the intricacies involved in each sector and are adept at providing precise surveys that facilitate successful project outcomes.
Beyond the architectural and planning community, we also assist surveyors who require thorough land assessments and construction companies needing accurate site measurements for new builds or extensions.
Our team uses the latest 3D laser scanning technology to deliver detailed floor plans, elevations, and cross-sections, which are crucial for informed decision-making and compliance with building regulations. We also serve heritage conservationists and historical preservationists by creating detailed records of older structures, aiding in the maintenance of cultural heritage.
Let us support your next project with our expertise and comprehensive approach.
How Quickly Can Expert Measured Building Surveys Respond?
We aim to respond to survey requests promptly, typically scheduling site visits within a week depending on project size and location. Our experienced team employs advanced Total Station and 3D laser scanning equipment, allowing us to efficiently capture precise measurements for a range of property types, from residential homes to large commercial buildings.
For urgent projects, such as those with impending construction deadlines or rapid renovation needs, we strive to offer shorter lead times where possible. Each survey adheres to industry standards such as RICS guidelines, ensuring accuracy and reliability.
Our priority is to provide timely and efficient survey services to ensure your project’s smooth progression. Reach out to us to discuss your project’s needs and how we can support you.
How Does Expert Measured Building Surveys Ensure Quality and Compliance?
At Expert Measured Building Surveys, we adhere to industry standards and best practices for accuracy and reliability. Our team uses state-of-the-art equipment, such as 3D laser scanners and total stations, ensuring every survey is conducted to the highest level of detail.
These instruments allow us to capture millimetre-level precision, providing comprehensive data that supports architectural and engineering decisions.
We maintain compliance with UK regulations, including the Royal Institution of Chartered Surveyors (RICS) guidelines, and continually update our methodologies to align with industry advancements. Our surveys follow precise specifications, such as creating digital twins for BIM (Building Information Modelling) projects, which are essential for modern construction planning and facility management.
Our experienced team conducts regular training sessions to remain proficient with the latest surveying technology and practices. This ensures we consistently deliver reliable results for residential, commercial, and industrial properties alike, enabling our clients to have confidence in our findings.
Request a free quote
Why Choose Expert Measured Building Surveys?
Choose Expert Measured Building Surveys for your next project to benefit from our professional expertise and commitment to precision. Our team is proficient in a range of survey types, including as-built surveys, topographical surveys, and laser scanning.
We use equipment like Leica total stations and Faro scanners, which enable us to capture detailed 3D models and accurate floor plans. Each project is conducted adhering to RICS standards, ensuring quality and reliability in all our output.
- Comprehensive Surveys: We offer detailed and accurate survey reports, providing information on dimensions, geometry, and spatial relationships.
- Experienced Team: Our skilled professionals have extensive industry knowledge and are adept at handling complex site issues.
- Modern Equipment: We employ the latest technology for precise measurements, including GPS systems and drones for aerial surveys.
- Nationwide Reach: Our services are available across the UK, allowing us to cater to both urban and rural project needs.
We serve a diverse client base, including architects, engineers, and construction companies, ensuring they have the crucial data needed for successful project planning and execution. Contact us today to discuss your survey requirements.
Frequently Asked Questions
What is included in a measured building survey?
A measured building survey includes floor plans, elevations, and sections, capturing all necessary building dimensions and features.
How do I prepare for a building survey?
To prepare, ensure clear access to the site and have necessary documents and permissions arranged for the surveyor.
How long does a building survey take to complete?
The duration varies with project size, but typically, our surveys take between two to five days from site visit to report delivery.
Get a Free Quote
Ready to begin your project with Expert Measured Building Surveys? Contact us for a consultation and experience our commitment to precision.
speak with our team today
What People are Saying About Us
★★★★★
“The Expert Measured Building Surveys team arrived on time and supplied our floor plans promptly, so our architect started straight away. I would recommend them.”
Patrick Ashworth
London
★★★★★
“Clear, tidy floor plans from Expert Measured Building Surveys. Would happily use them again for our next project.”
Eleanor Chandra
London
★★★★★
“Expert Measured Building Surveys were better than I had hoped for. A lovely, professional company and I felt completely at ease throughout.”
Fiona Merrick
London
★★★★★
“I was over the moon with the drawings from Expert Measured Building Surveys. Absolutely recommend them to anyone!”
Stuart Pennington
London
Our Locations
We are proud to work nationally across the UK, allowing us to ensure we can provide services to you.
For a full list of counties we cover in the UK, see below.